
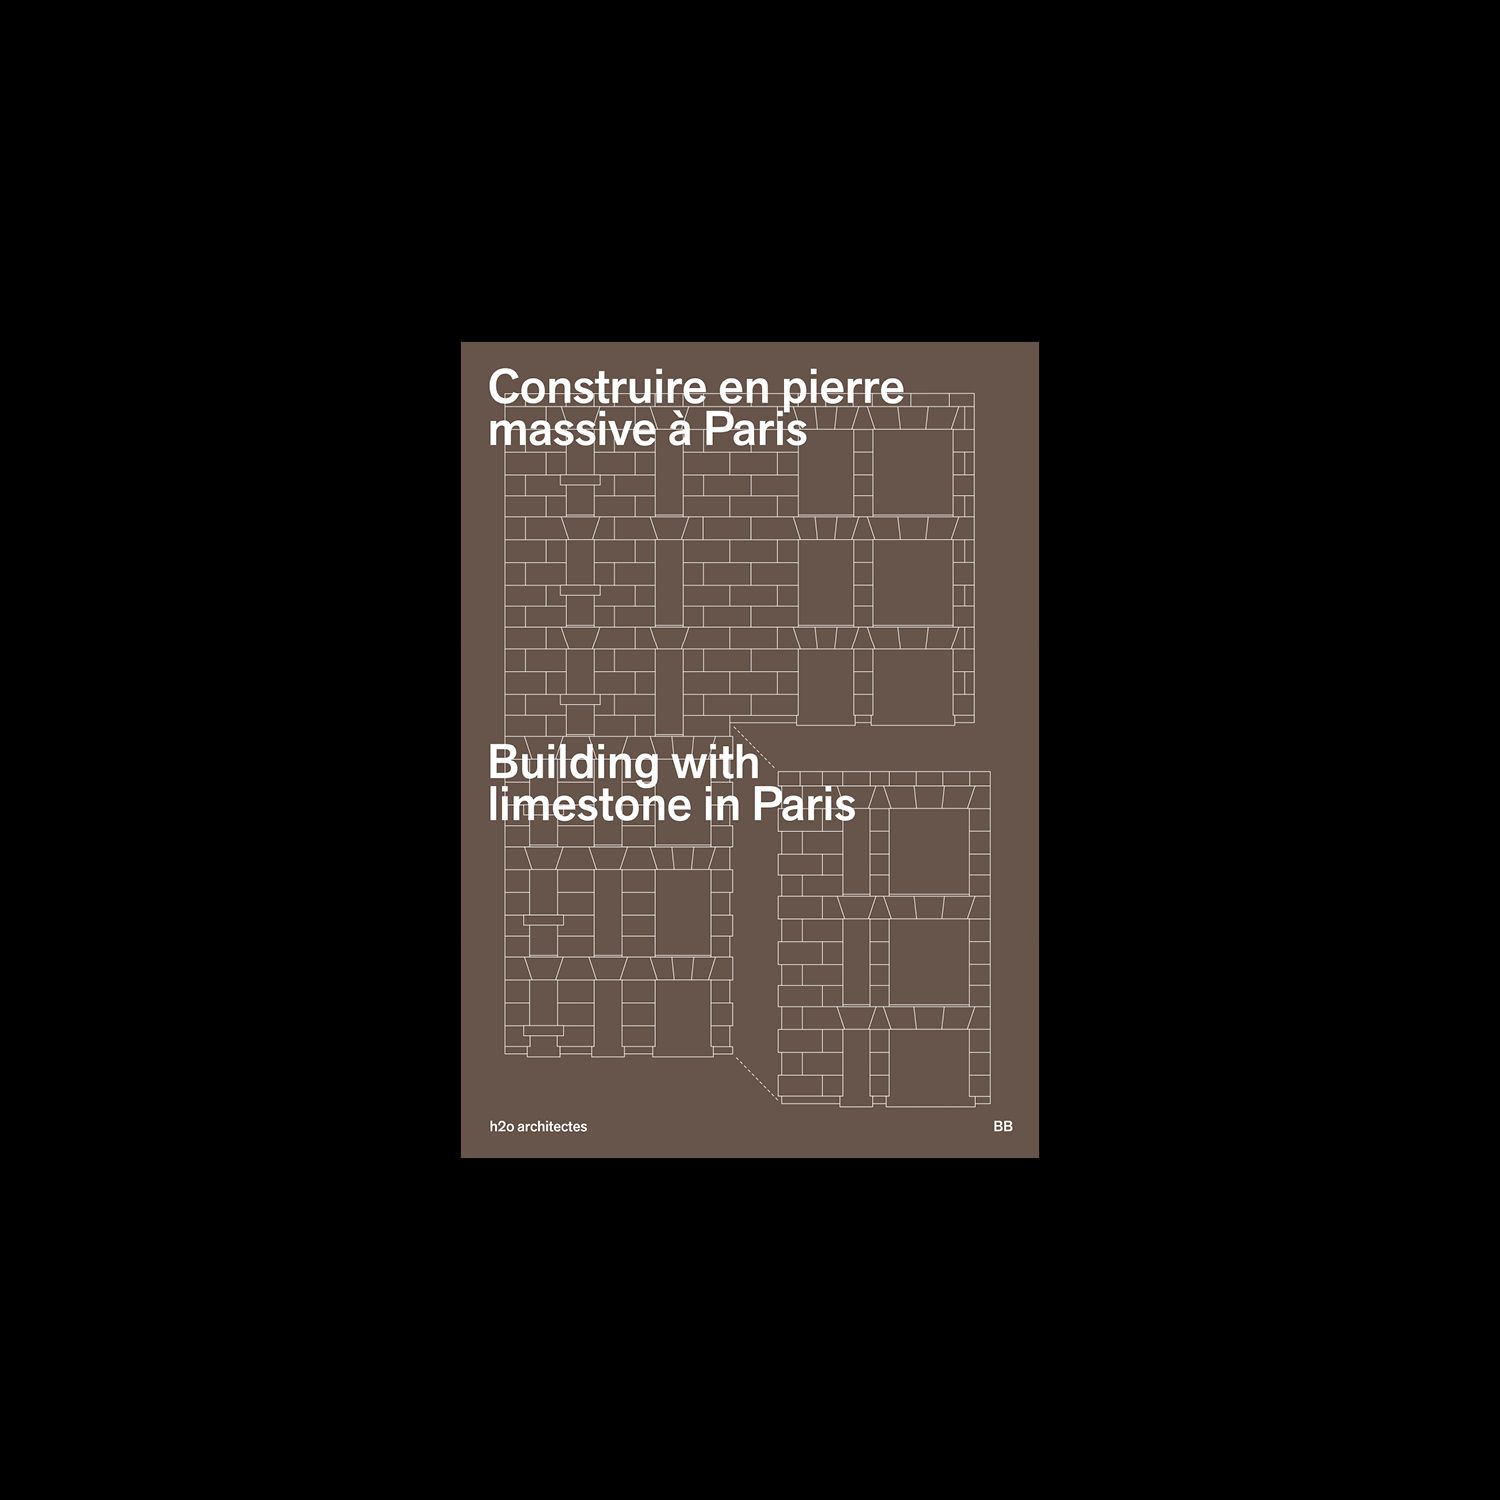
BB04
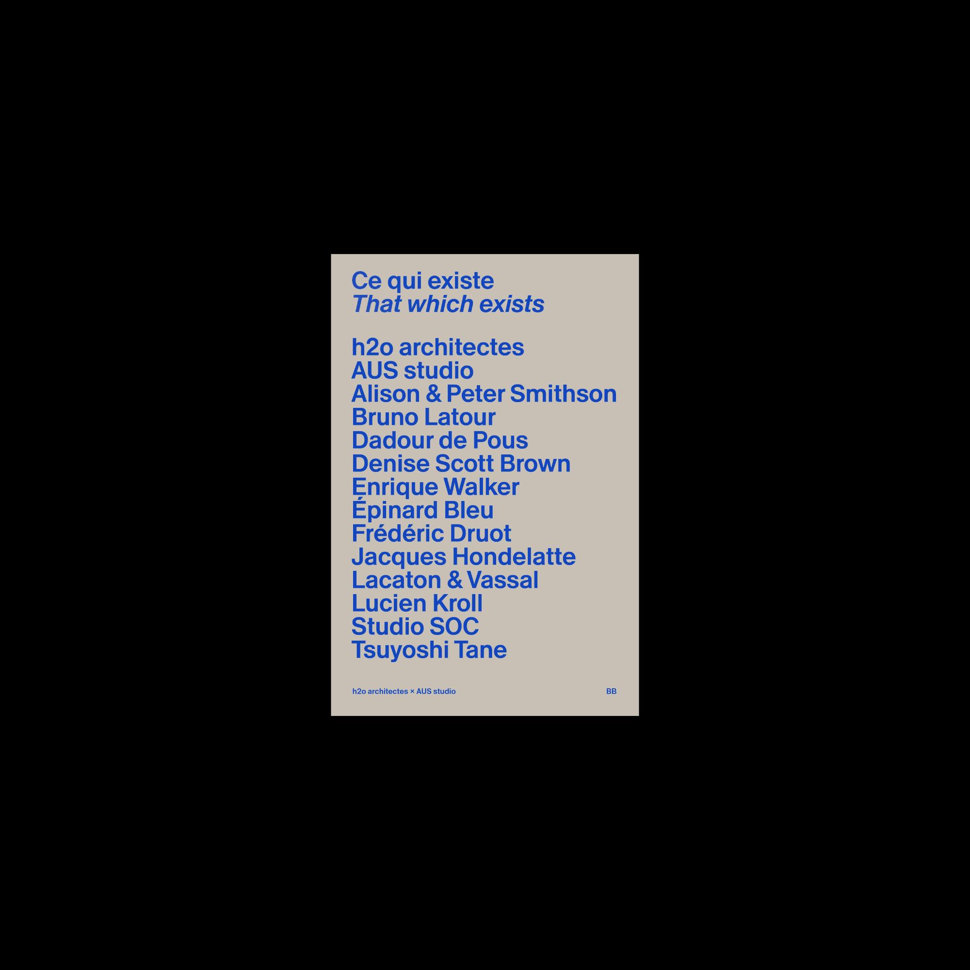
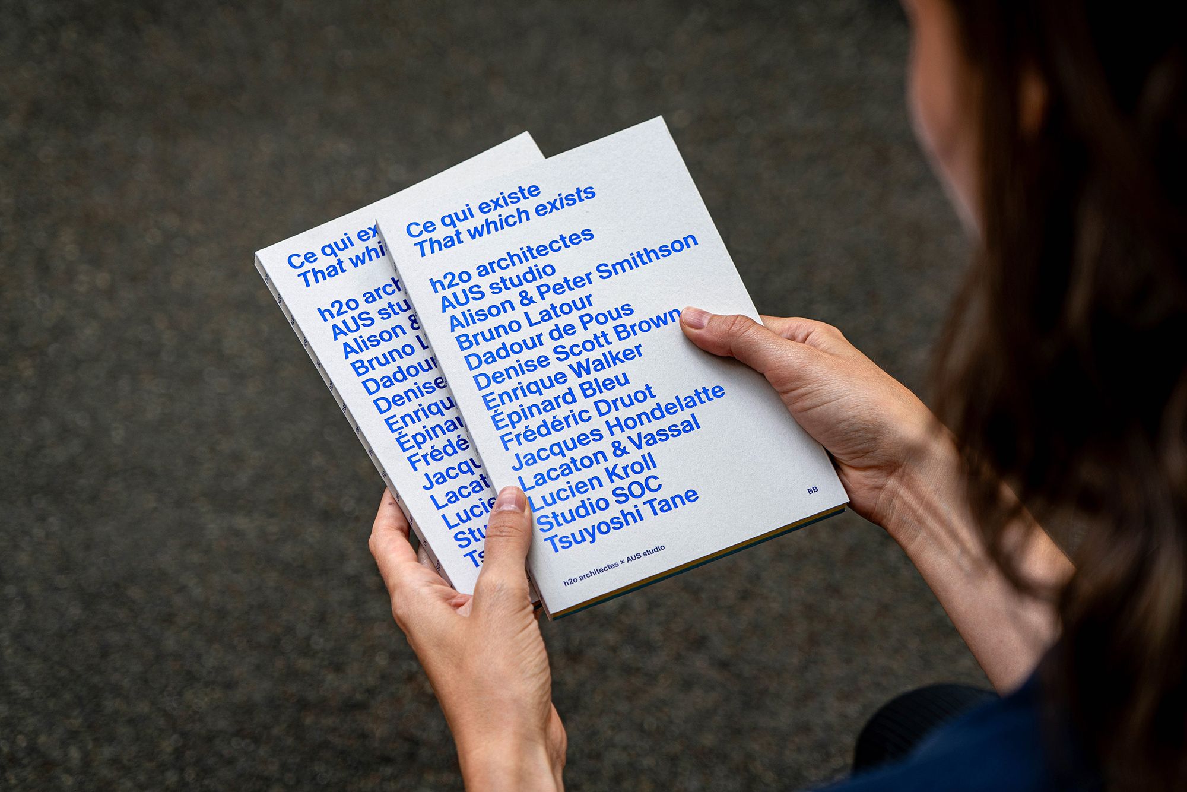
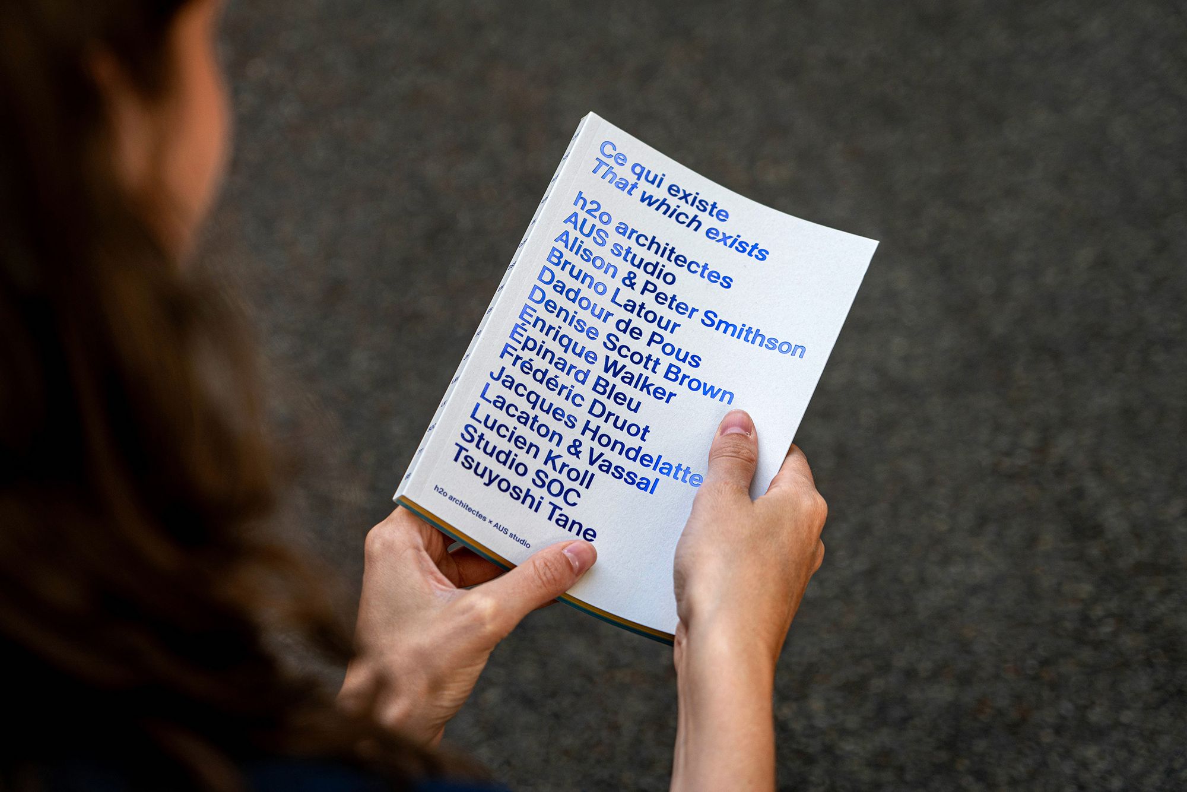
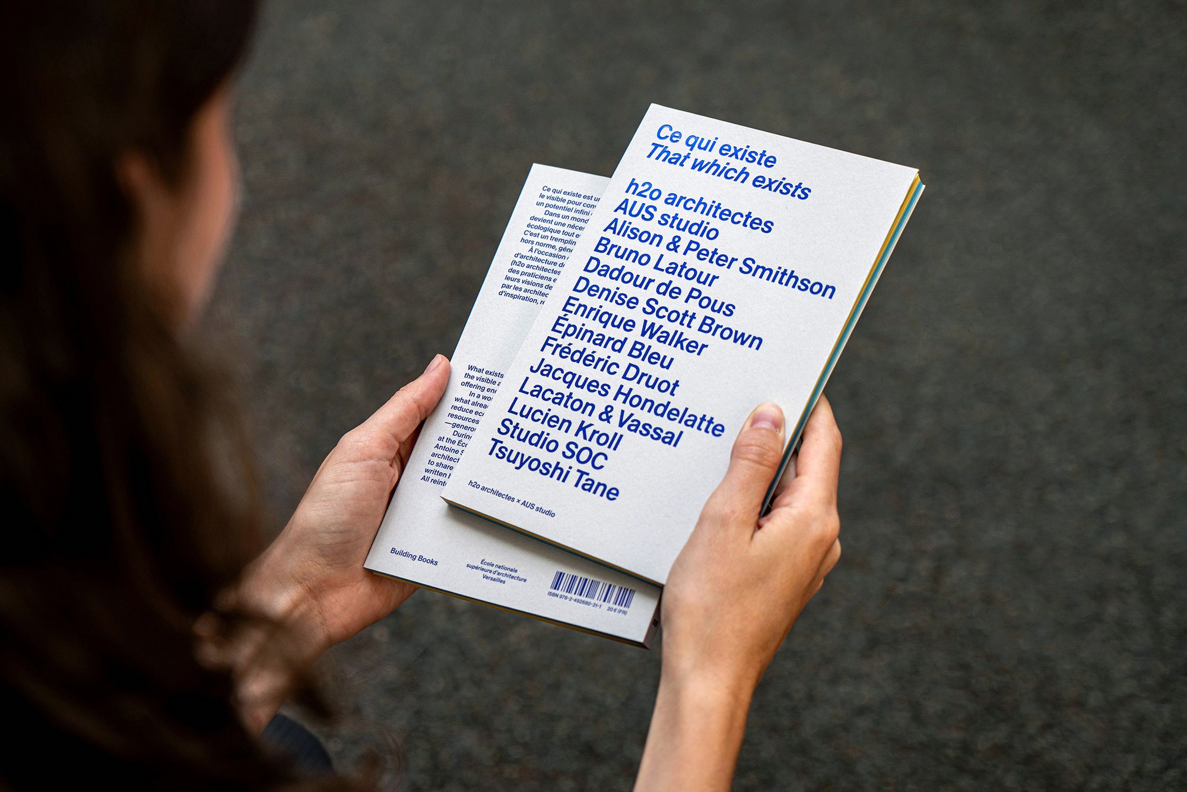
Ce qui existe
h2o architectes × AUS studio
ISBN 978-2-492680-31-1
20 €
FR — Ce qui existe est une ressource vitale, une matière vivante qui dépasse le visible pour convoquer mémoires, traces et usages délaissés, offrant un potentiel infini de réinvention.
Dans un monde en quête de solutions durables, travailler avec l’existant devient une nécessité : réinterpréter le déjà-là permet de réduire l’impact écologique tout en insufflant une nouvelle vie dans des ressources oubliées. C’est un tremplin pour imaginer des architectures exceptionnelles, hors norme, généreuses et audacieuses.
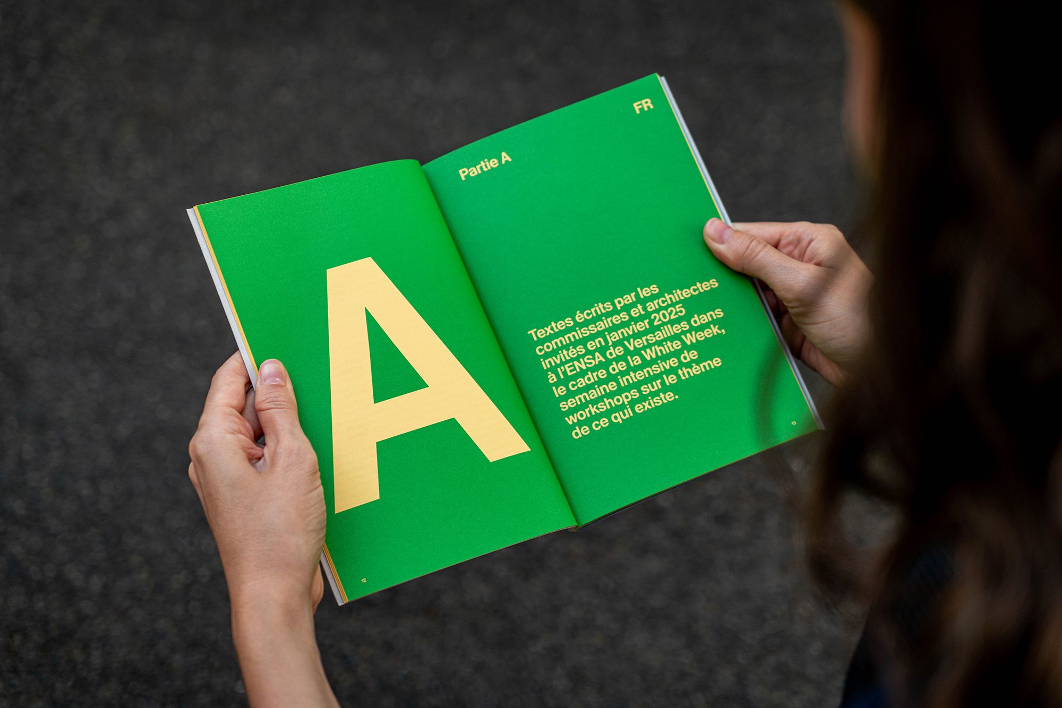
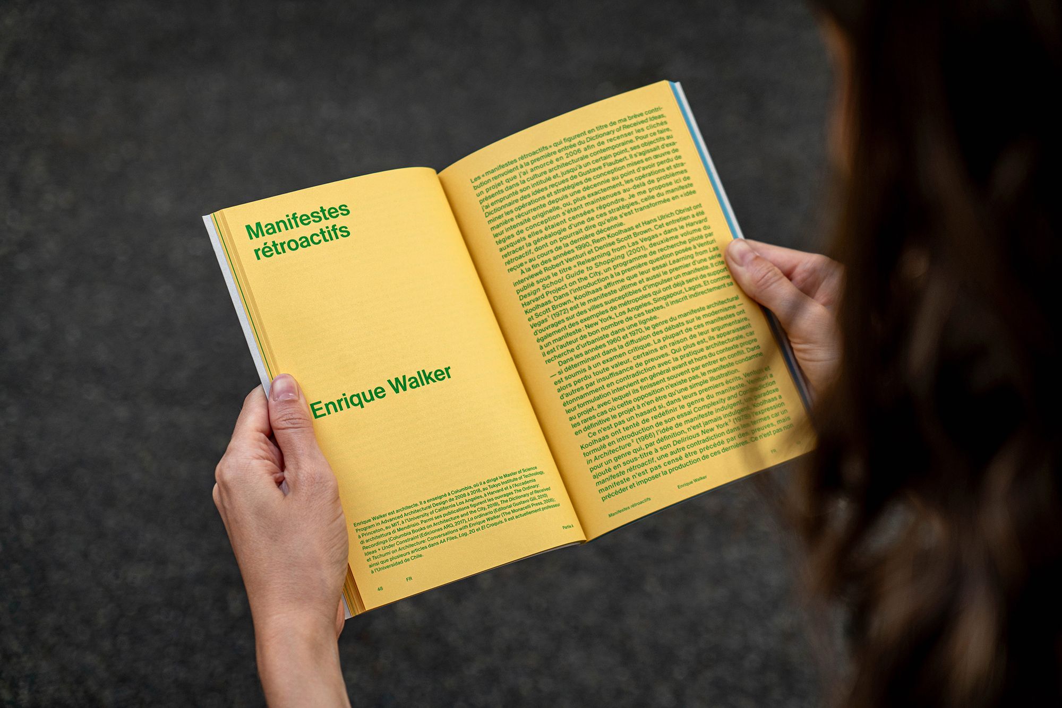
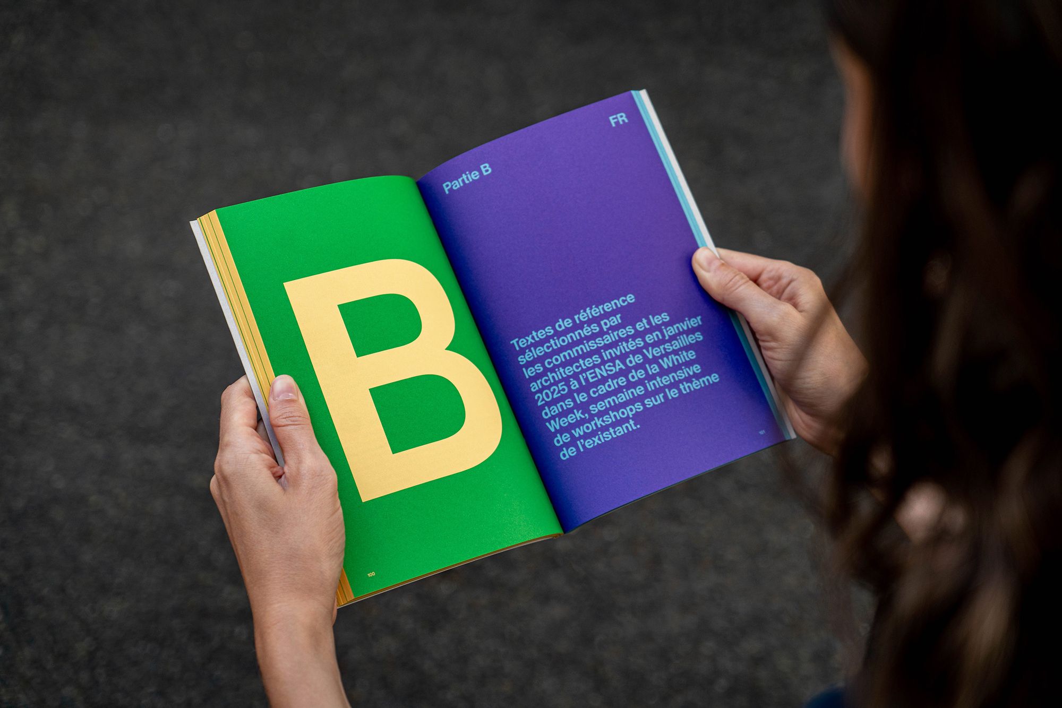
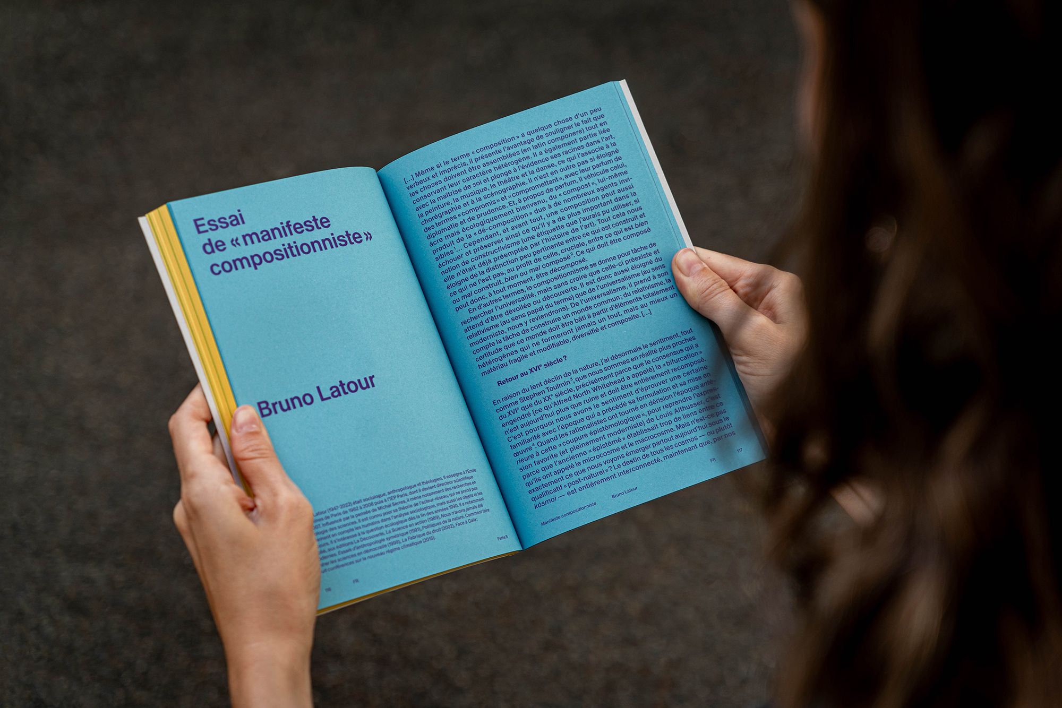
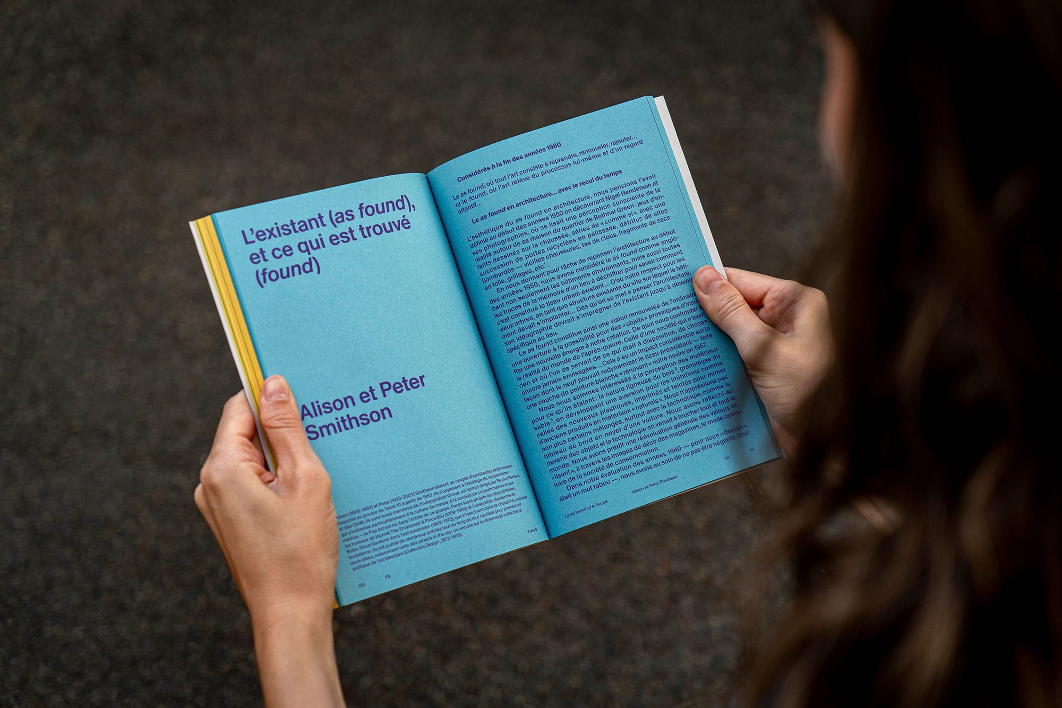
À l’occasion de la White Week 2025, une semaine intensive à l’École d’architecture de Versailles sous le commissariat d’Antoine Santiard (h2o architectes) et de Marcos G. Rojo (AUS studio), enseignants à l’école, des praticiens et penseurs aux approches variées ont été invités à partager leurs visions de l’existant. Cet ouvrage met en regard six textes écrits par les architectes participants et six autres qui sont pour eux source d’inspiration, réinterrogeant ce qui existe afin de mieux imaginer l’avenir.
EN — What exists is a vital resource. It is living material that goes beyond the visible and resonates with memories, traces, and abandoned uses, offering endless potential for reinvention.
In a world that hungers for sustainable solutions, working with what already exists is a necessity: reinterpreting the already-there helps reduce ecological impact while breathing new life into forgotten resources. It is a springboard for imagining exceptional architecture —generous and bold buildings that break the mold.
During White Week 2025, an intensive time of discussion and debate at the École d’Architecture de Versailles curated by adjunct faculty Antoine Santiard (h2o architectes) and Marcos G. Rojo (AUS studio), architects and thinkers representing a variety of approaches were asked to share their vision of the existing. This book brings together six texts written by participant architects and six others that have inspired them. All reinterrogate that which exists, the better to imagine the future.
Infos
FR — Couverture souple avec rabats
Format 14×21 cm, 180 pages
Deux marques pages insérés dans le livre
Langues FR / EN
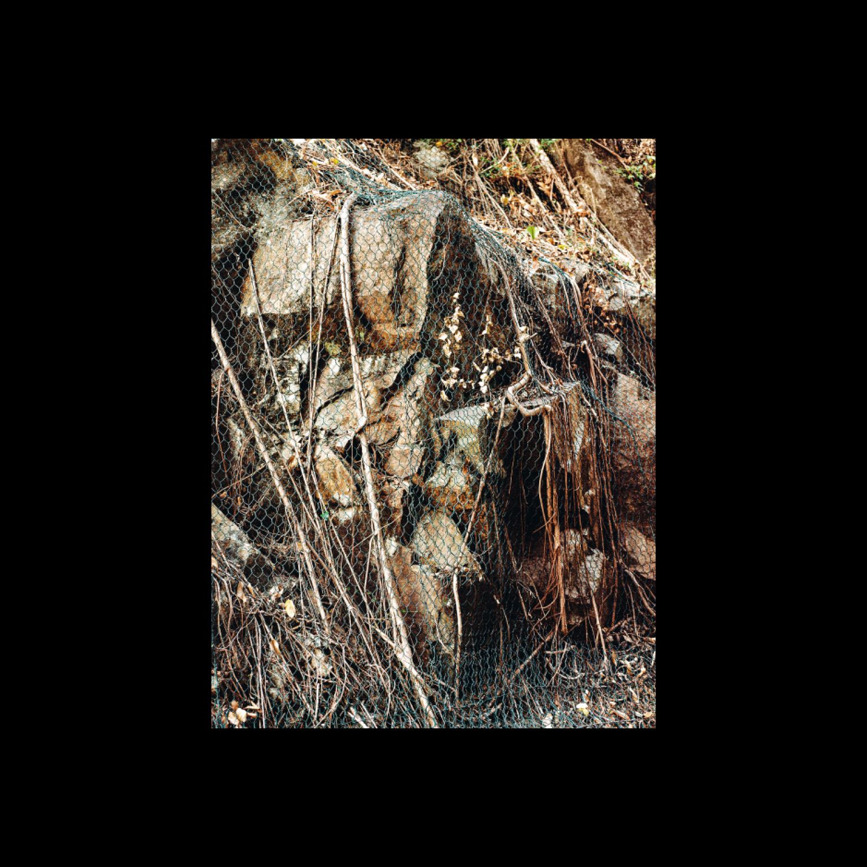
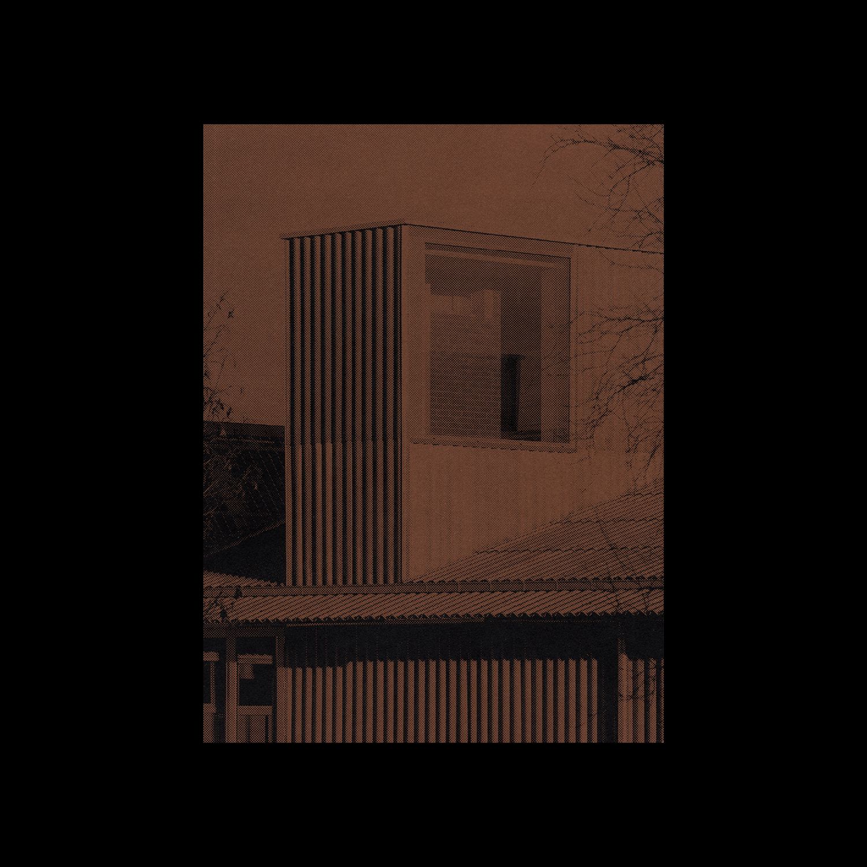
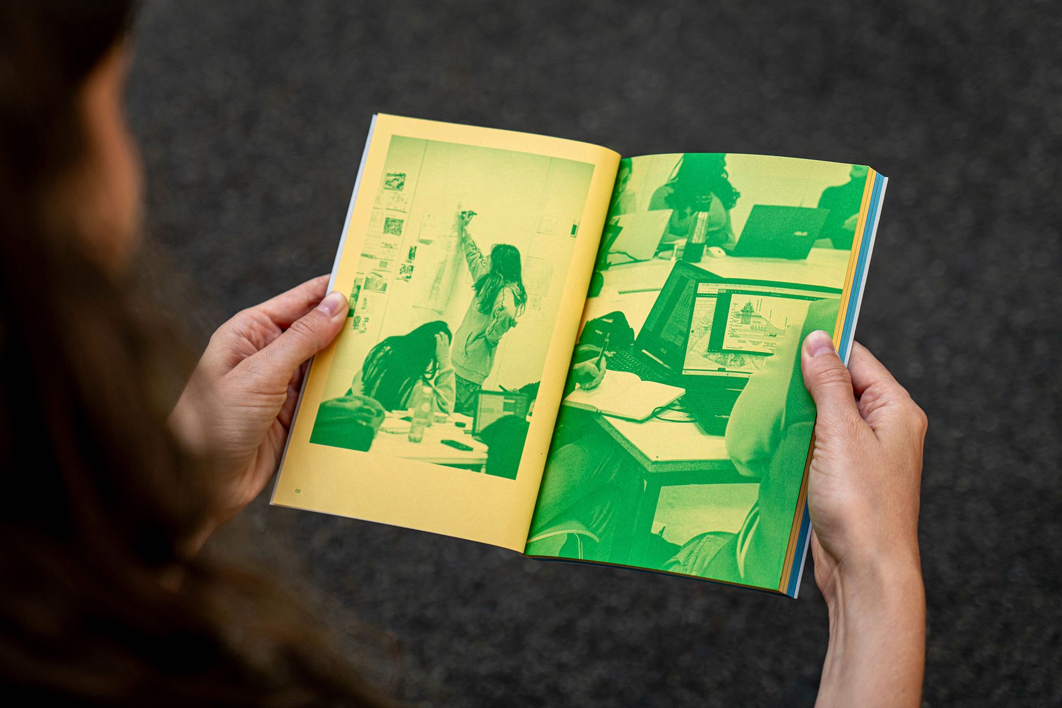
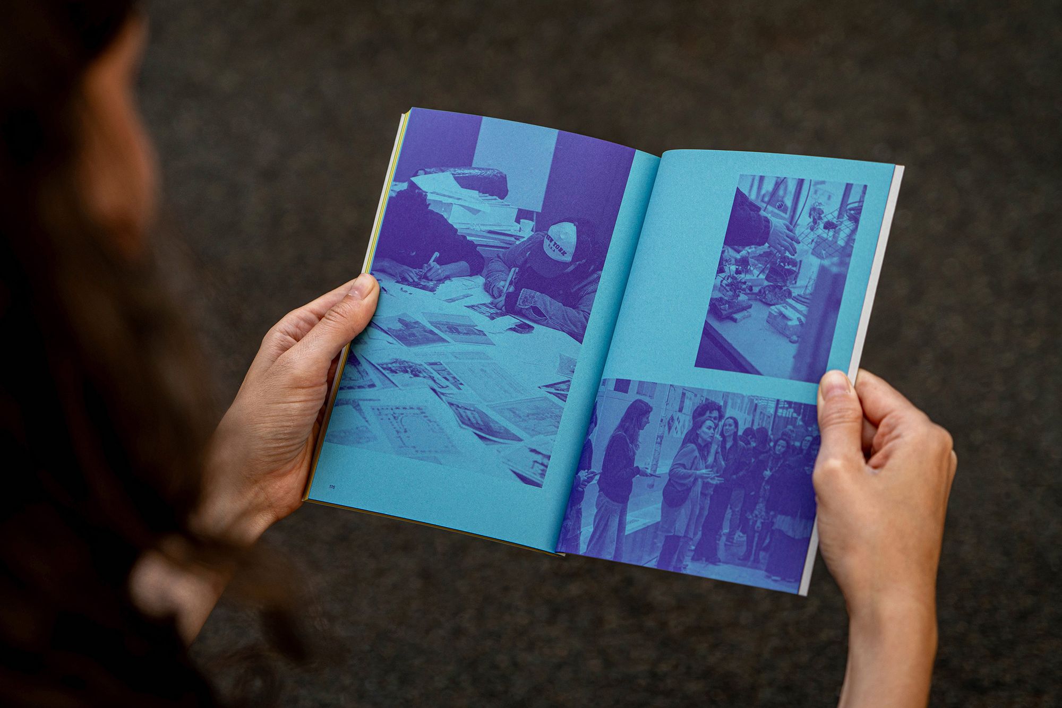
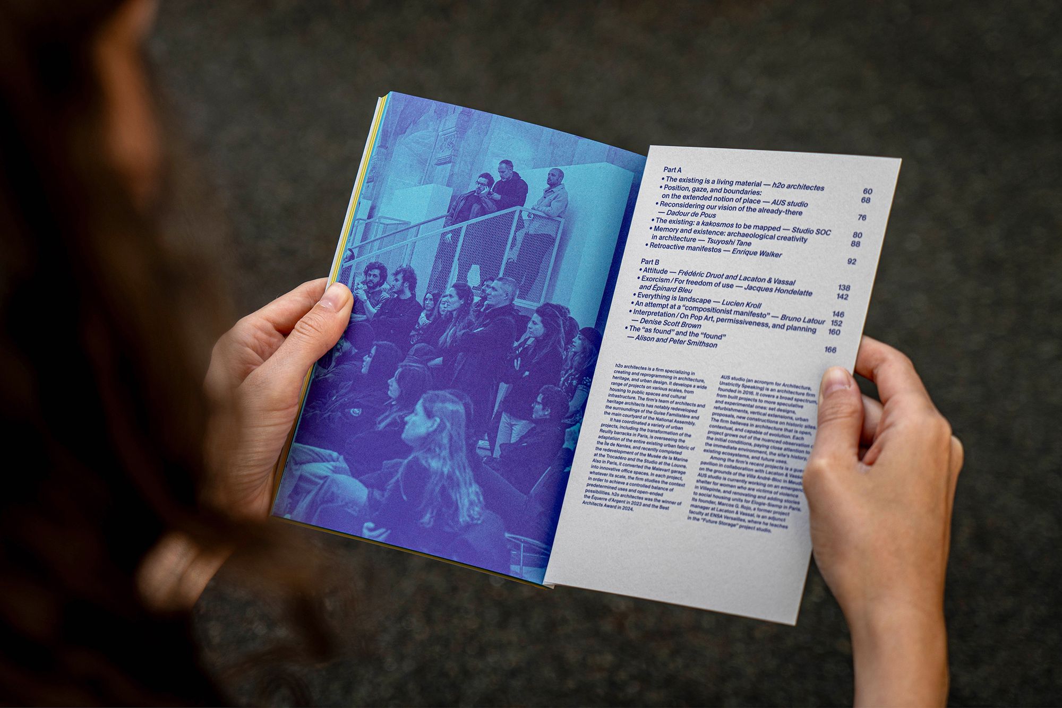
11 photographies
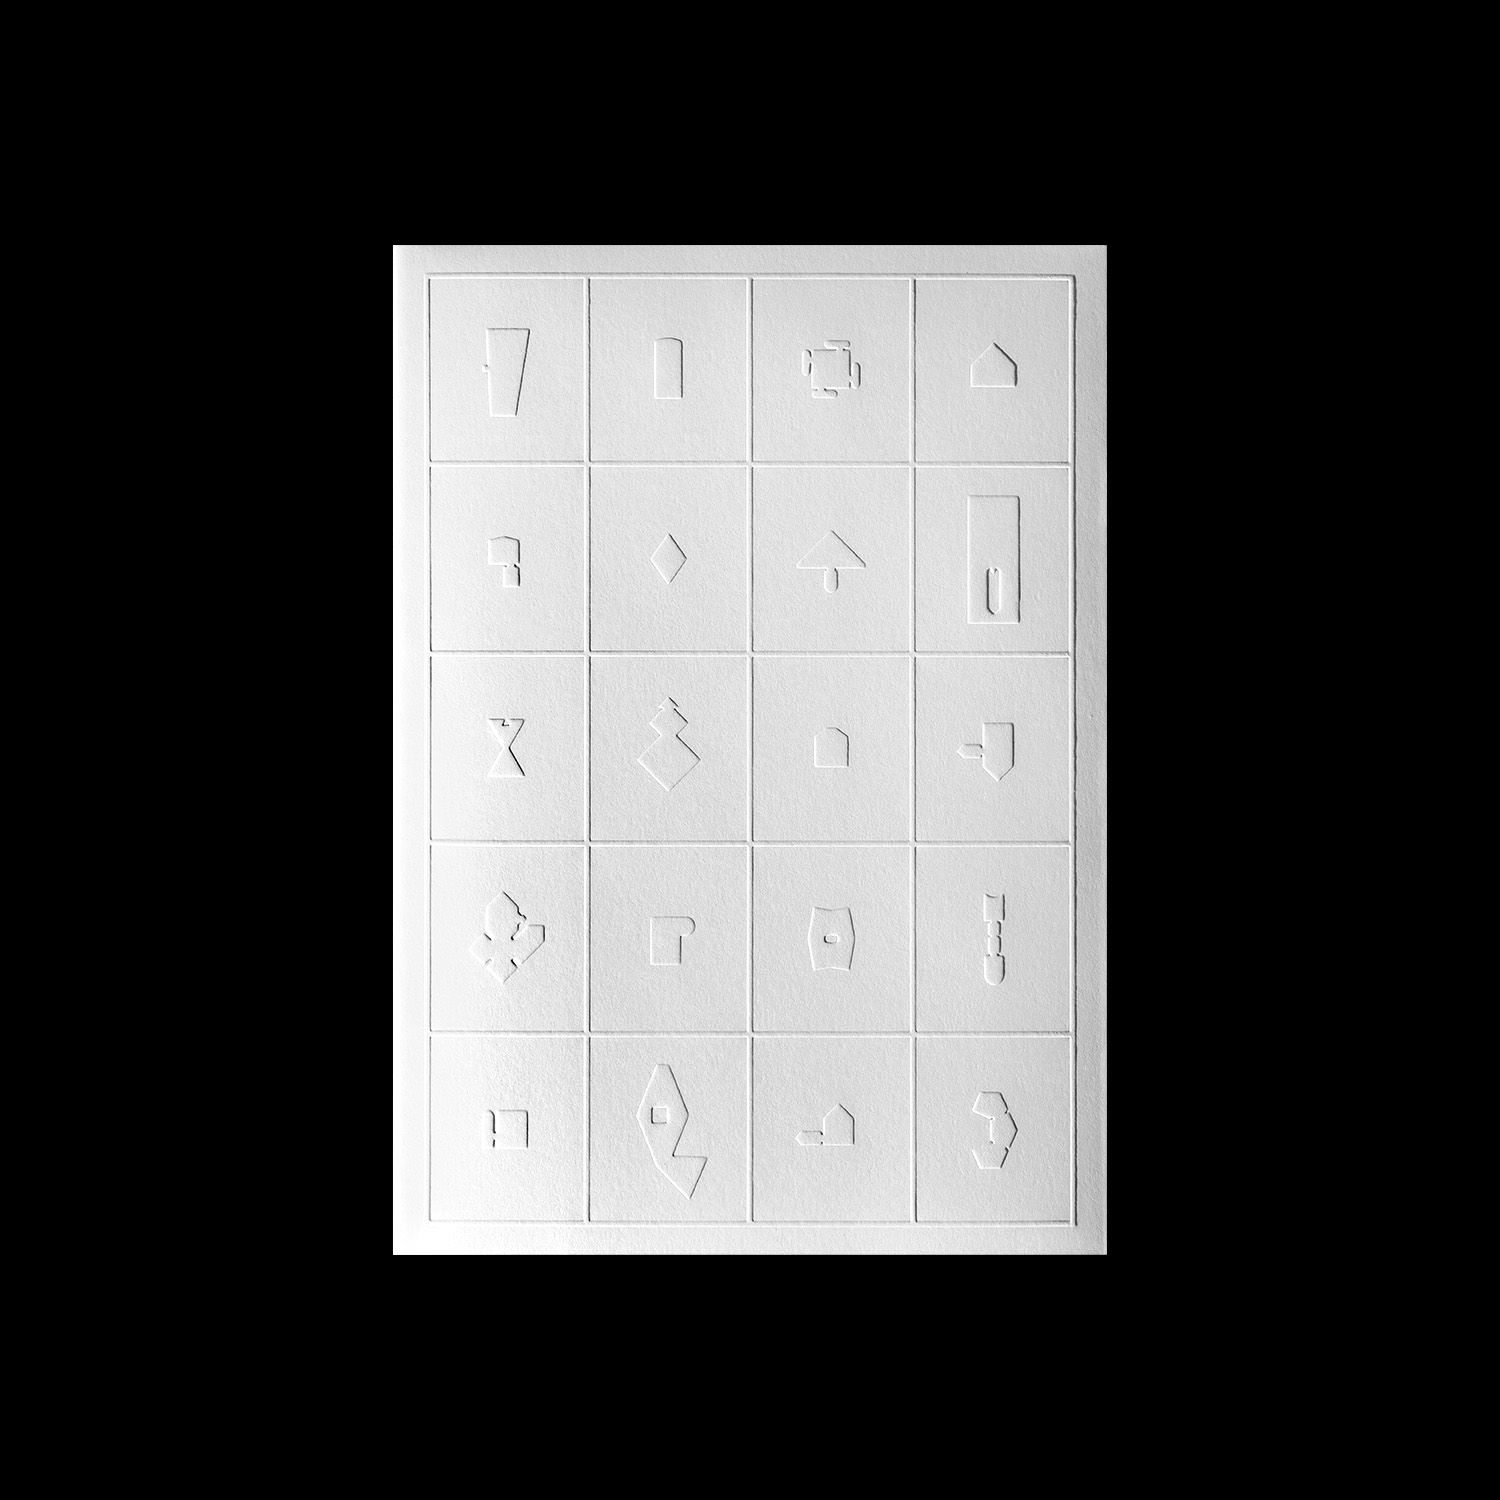

Conception graphique Building Paris avec Ambre Louineau
Imprimé par PBtisk a.s. à Příbram (CZ)
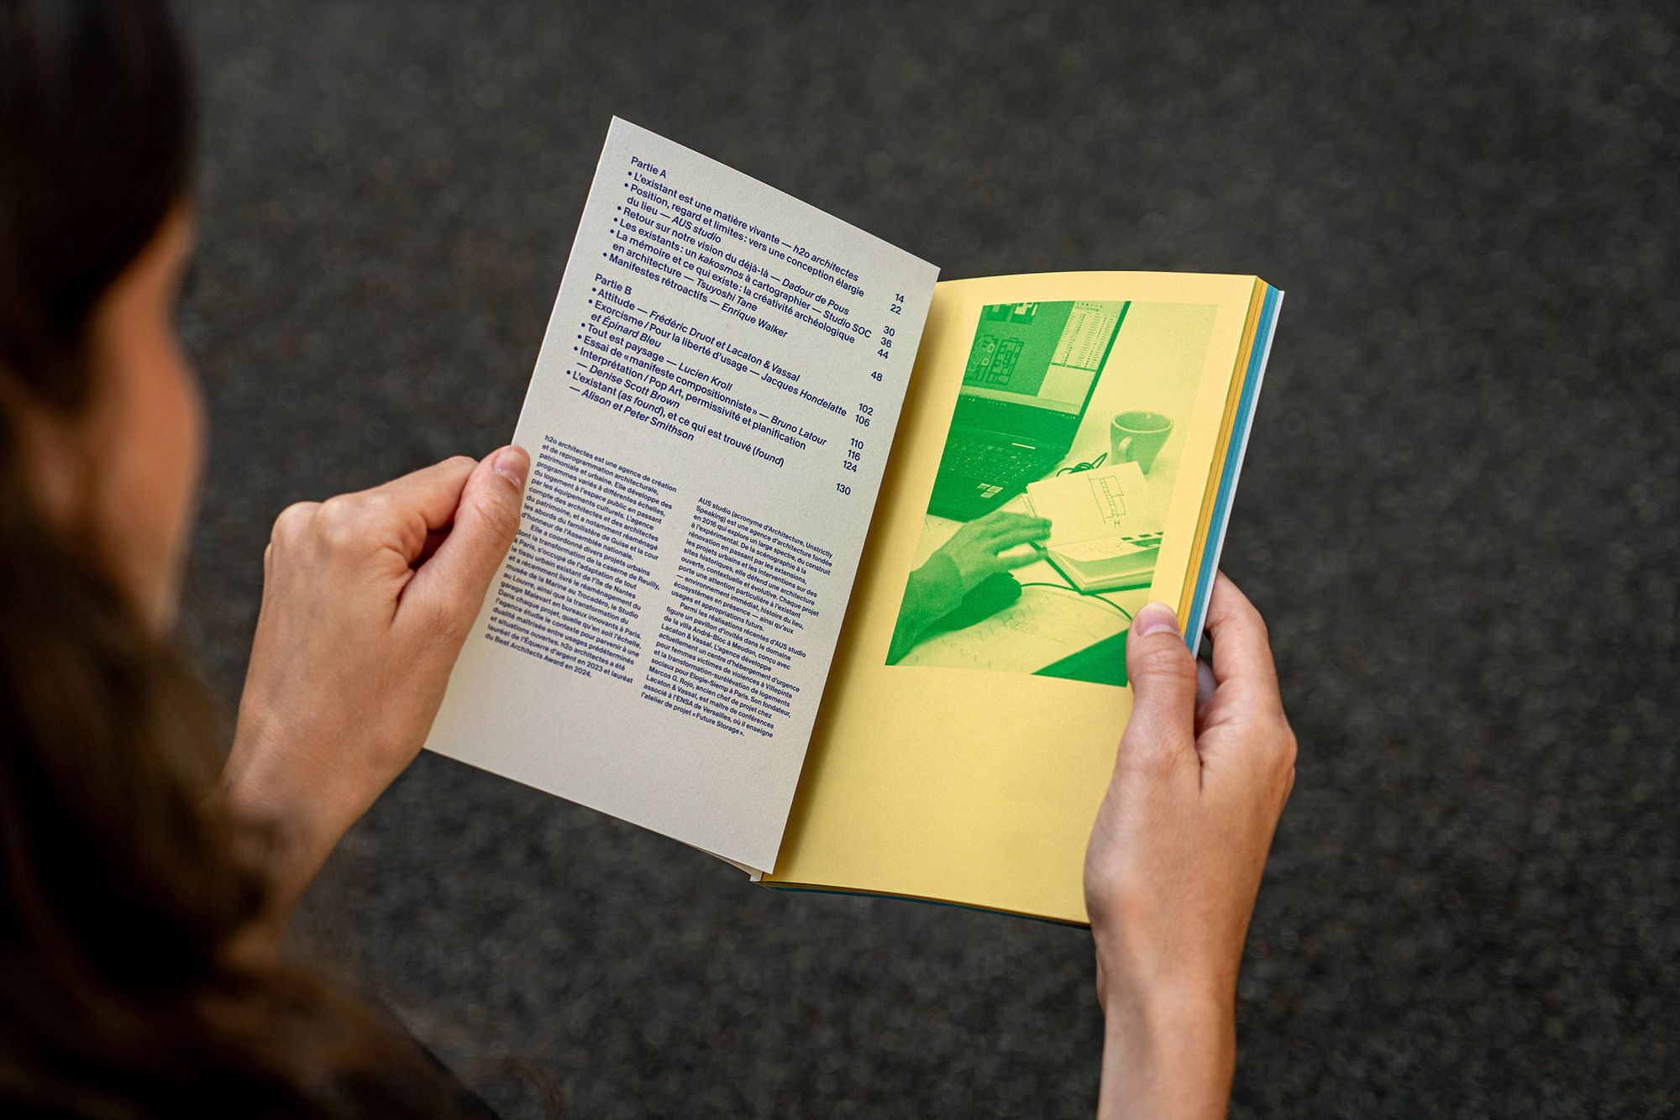
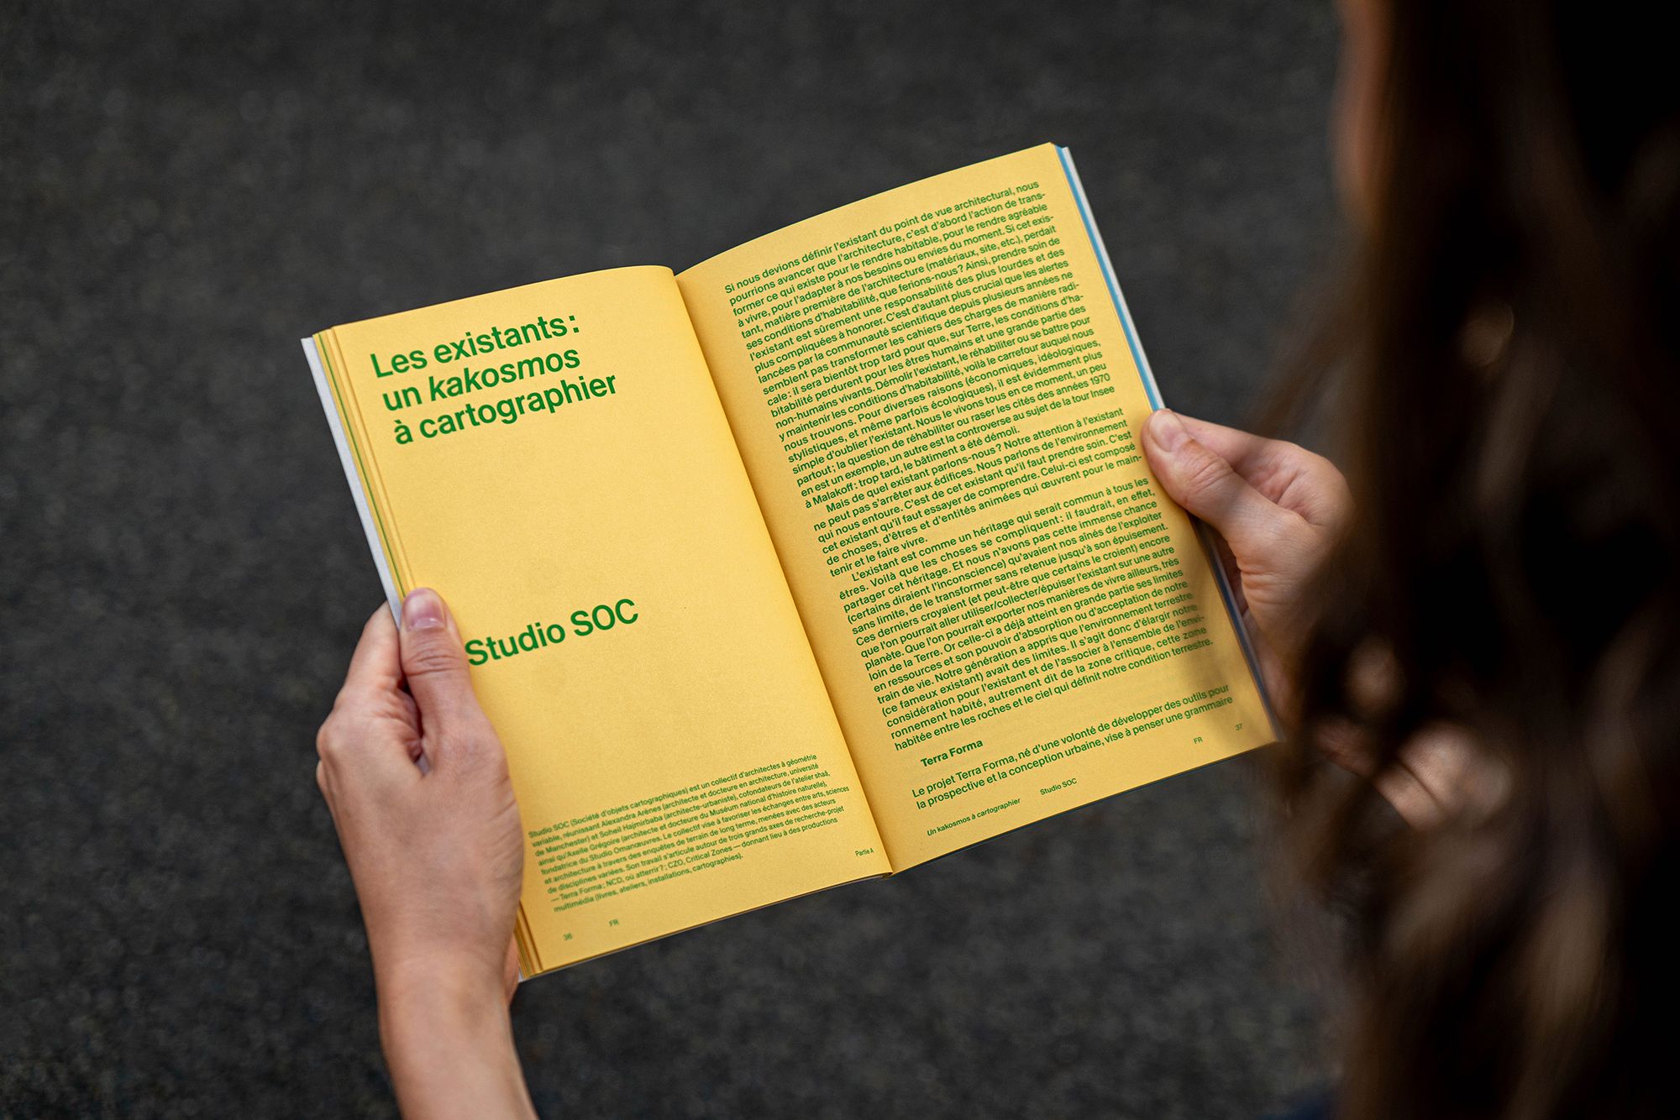
Avec des textes de h2o architectes, AUS studio, Alison & Peter Smithson, Bruno Latour, Dadour de Pous, Denise Scott Brown, Enrique Walker, Épinard Bleu, Frédéric Druot, Jacques Hondelatte, Lacaton & Vassal, Lucien Kroll, Studio SOC, Tsuyoshi Tane
Ouvrage publié avec le soutien de l’École nationale supérieure d’architecture de Versailles.
EN — Softcover with flaps
Format 14×21 cm, 180 pages
Two bookmarks inserted into the book
Languages FR / EN
11 photographs
Graphic design Building Paris with Ambre Louineau
Printed by PBtisk a.s. in Příbram (CZ)
With texts by h2o architectes, AUS studio, Alison & Peter Smithson, Bruno Latour, Dadour de Pous, Denise Scott Brown, Enrique Walker, Épinard Bleu, Frédéric Druot, Jacques Hondelatte, Lacaton & Vassal, Lucien Kroll, Studio SOC, Tsuyoshi Tane
Published with the support of the École nationale supérieure d’architecture de Versailles.
FR — h2o architectes est une agence de création et de reprogrammation architecturale, patrimoniale et urbaine. Elle développe des programmes variés à différentes échelles, allant du logement à l’espace public en passant par les équipements culturels. L’agence s’est construite comme un collectif aux différentes identités qui font sa richesse. La complexité des contextes abordés tant historiquement que socialement a naturellement développé une agilité dans sa démarche. Les projets sont conçus de manière ouverte. Il s’agit de les inscrire dans un dialogue fin avec leur environnement, dans la continuité d’une situation préexistante qui est réinterrogée, perturbée, enrichie… Le programme est lui aussi questionné pour dépasser la demande et faire émerger des lieux renouvelés. Ces espaces à vivre proposent une nouvelle histoire. La forme créée est volontairement engagée, prévoyant l’appropriation sans en déterminer nécessairement la nature spécifique. Les travaux de l’agence ont fait l’objet de conférences, expositions et publications en France et à l’étranger. Parmi divers prix et récompenses, h2o architectes a été lauréat des Nouveaux Albums des jeunes architectes et des paysagistes et lauréat du prix Europe 40 under 40.
EN — h2o architectes is dedicated to architectural, heritage and urban creation and reprogramming. Structured as a collective whose rich resources lie in its different identities, the office develops programmes ranging in type and scale from housing to cultural amenities to public space. Unsurprisingly, the historical and social complexity of contexts such as these has given rise to a real suppleness of approach. The projects are purposefully open-ended, the aim being nuanced, ongoing interaction with a pre-existing setting that is at once re-examined, disrupted and enriched. Moreover, the programme itself is challenged as a means of looking beyond the initial requirements to the emergence of regenerated living spaces offering a fresh historical perspective. The formal outcome is overtly committed, providing for appropriation without necessarily specifying its character. The office’s work has been the subject of colloquia, exhibitions and publications in France and abroad, and has won awards including the Nouveaux Albums des Jeunes Architectes et des Paysagistes and Europe 40 under 40.
AUS studio (acronyme d’Architecture, Unstrictly Speaking) est une agence d’architecture fondée en 2016 qui explore un large spectre, du construit à l’expérimental. De la scénographie à la rénovation, en passant par les extensions, les projets urbains et les interventions sur des sites patrimoniaux, elle défend une architecture ouverte, contextuelle et évolutive. Chaque projet porte une attention particulière à l’existant — environnement immédiat, histoire du lieu, écosystèmes en présence — ainsi qu’aux usages et appropriations futurs. Parmi les réalisations récentes d’AUS studio figure un pavillon d’invités dans le domaine de la villa André-Bloc à Meudon, conçu avec Lacaton & Vassal. L’agence développe actuellement un centre d’hébergement d’urgence pour femmes victimes de violences à Villepinte et la transformation-surélévation de logements sociaux pour Elogie-Siemp à Paris. Son fondateur, Marcos G. Rojo, ancien chef de projet chez Lacaton & Vassal, est maître de conférences associé à l’ENSA de Versailles, où il enseigne l’atelier de projet « Future Storage ».
AUS studio (an acronym for Architecture, Unstrictly Speaking) is an architecture firm founded in 2016. It covers a broad spectrum, from built projects to more speculative and experimental ones: set designs, refurbishments, vertical extensions, urban proposals, new constructions on historic sites. The firm believes in architecture that is open, contextual, and capable of evolution. Each project grows out of the nuanced observation of the initial conditions, paying close attention to the immediate environment, the site’s history, existing ecosystems, and future uses.
Among the firm’s recent projects is a guest pavilion in collaboration with Lacaton & Vassal on the grounds of the Villa André-Bloc in Meudon. AUS studio is currently working on an emergency shelter for women who are victims of violence in Villepinte, and renovating and adding stories to social housing units for Elogie-Siemp in Paris. Its founder, Marcos G. Rojo, a former project manager at Lacaton & Vassal, is an adjunct faculty at ENSA Versailles, where he teaches in the “Future Storage” project studio
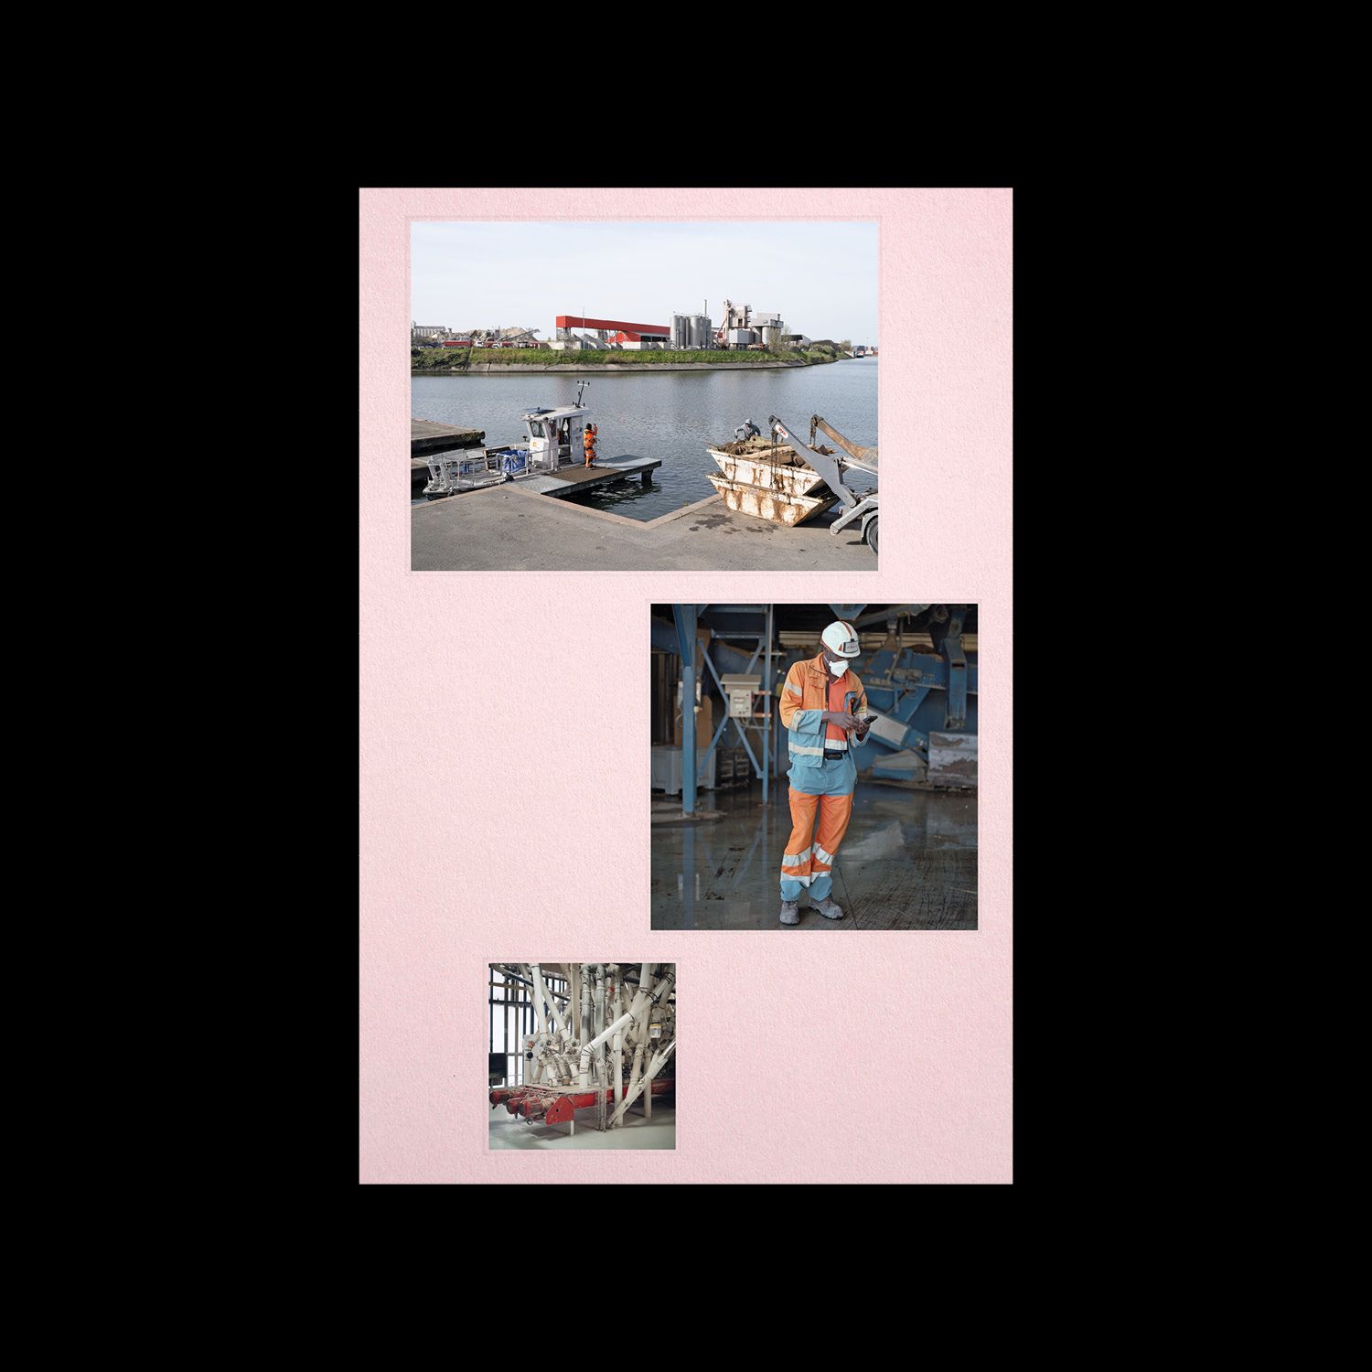
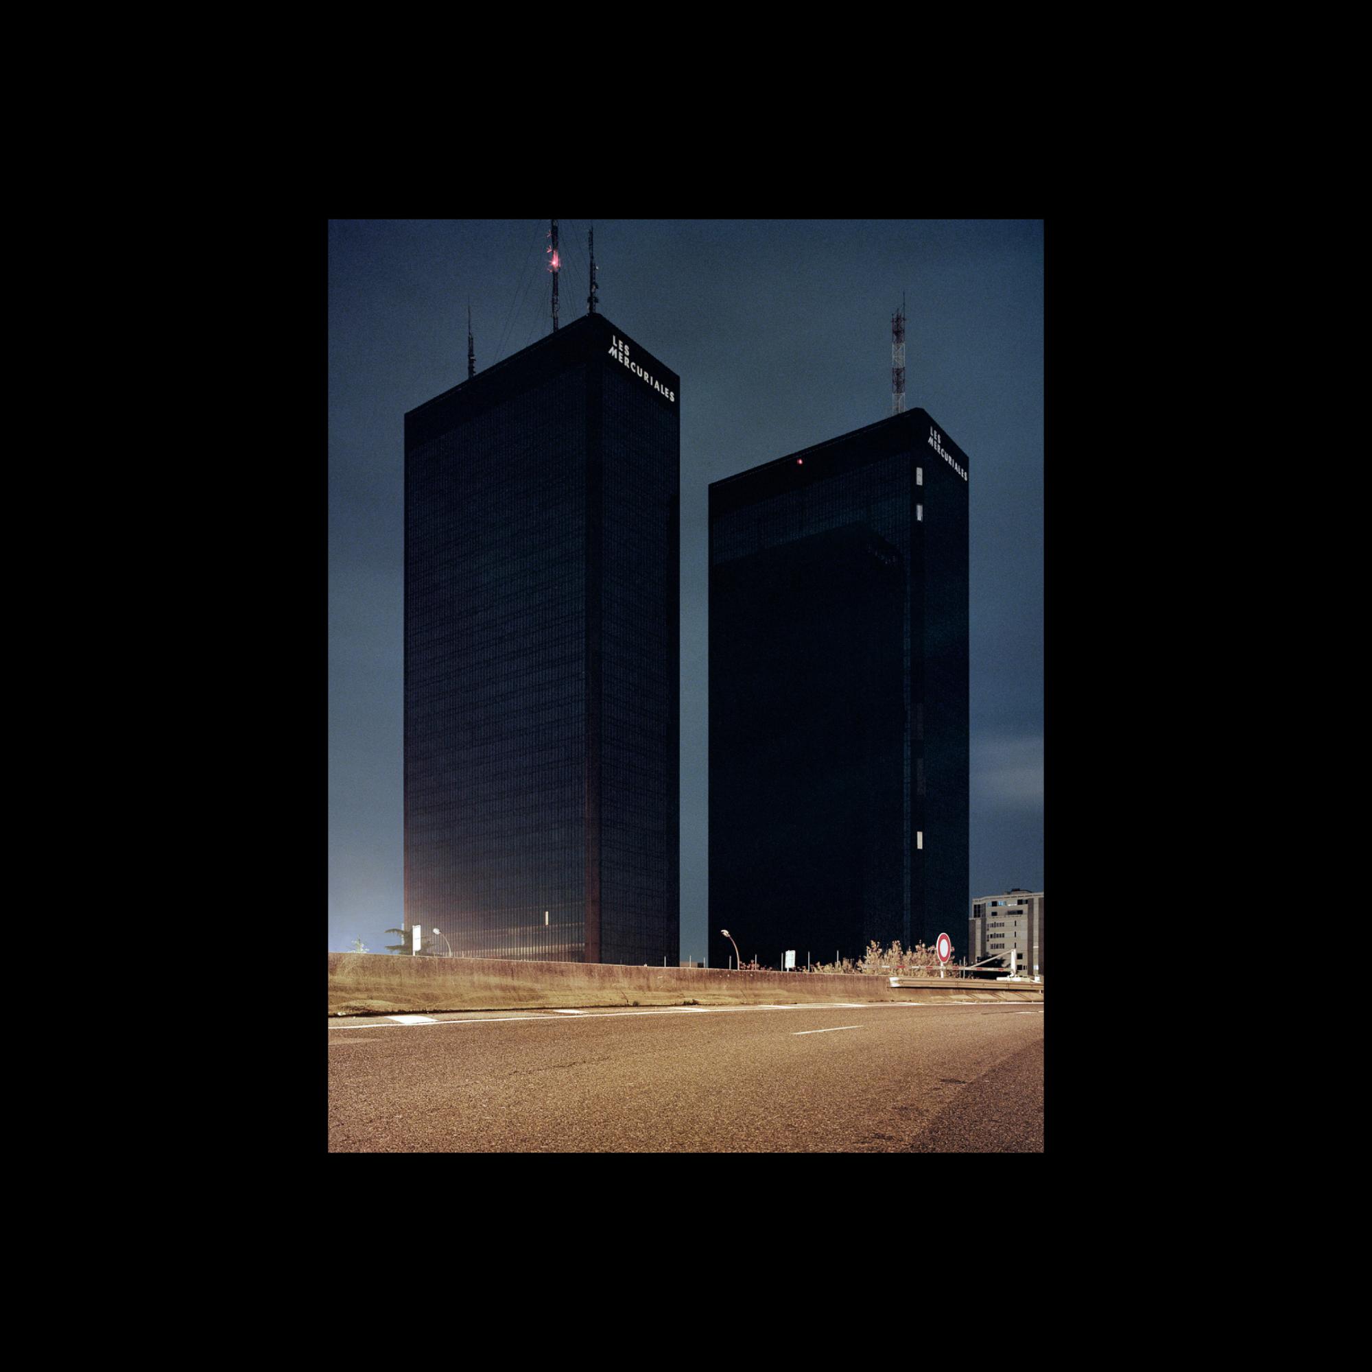
FR — Julien Lelièvre est photographe et graphiste. Il mène parallèlement projets personnels, résidences d'artistes et travaux de commande, seul ou au sein d’un collectif pluridisciplinaire. Dans ses pratiques, qui se complètent ou se télescopent, il cherche toujours l’équilibre entre formalisme et lisibilité, abordant l’image à tous les stades de sa production : de la prise de vue à l’élaboration d’un ouvrage, du tracé d’un logo à la composition d’une affiche… Particulièrement attaché à l’architecture et aux paysages modestes, son œuvre photographique, d’un minimalisme frontal, dénote une attention bienveillante aux détails de notre quotidien.
EN — Julien Lelièvre is a photographer and graphic designer. He carries out personal projects, artist residencies and commissioned work in parallel, alone or within a multidisciplinary collective. In his practices, which complement or overlap each other, he always seeks a balance between formalism and legibility, approaching the image at all stages of its production: from the shooting to the elaboration of a book, from the drawing of a logo to the composition of a poster... Particularly attached to architecture and modest landscapes, his photographic work, with its frontal minimalism, shows a caring attention to the details of our daily lives.
FR — Building Paris est un studio de design graphique et de direction artistique fondé par Benoît Santiard et Guillaume Grall en 2012. Convaincus que le design doit avant tout se mettre au service d’un contenu, leur production est marquée par un goût prononcé pour l’évidence et veille à s’adapter à chaque contexte en portant un soin particulier au détail typographique. Dans la continuité de leur pratique, ils enseignent au sein du champ Représentation à l’École d’architecture de la ville & des territoires Paris-Est depuis 2008. Le studio travaille sur des projets d’édition, d’identité visuelle et d’exposition, aux sujets et aux échelles variés, où la contrainte (temporelle, économique, matérielle) est un élément moteur du processus créatif. Ils aiment citer Renaud Huberlant, graphiste et enseignant belge: «Générer du contenu ne peut se faire que si on comprend ce sur quoi on travaille. C’est une question de procédure, pas d’esthétique. Cela signifie: si les choses sont bien pensées, les formes seront bonnes.» Leur intérêt pour l’architecture les amène à collaborer régulièrement avec des architectes, des auteurs et des photographes.
EN — Building Paris is a graphic design and art direction studio founded by Benoît Santiard and Guillaume Grall in 2012. Convinced that design must above all serve content, their production is marked by a pronounced taste for the evidence and ensures that it is adapted to each context by focusing on typographic detail. In the continuity of their practice, they have been teaching in the Representation field at the École d'architecture de la ville & des territoires Paris-Est since 2008. The studio works on publishing, visual identity and exhibition projects, with various subjects and scales, where the constraint (temporal, economic, material) is a driving force in the creative process. They like to quote Renaud Huberlant, a Belgian graphic designer and teacher: “Generating content can only be done if you understand what you are working on. It's a question of procedure, not aesthetics. That means: if things are well thought out, the forms will be good.” Their interest in architecture leads them to collaborate regularly with architects, authors and photographers.